


52-58 Doriemus Drive Truganina, VIC 3029
- Floor Area
- 2,433m²
- Price
- Contact Agent
Agents
Daniel Barr-Waanders
0452 262 532
db@andproperty.com.au
Ben Quennell
0499 903 905
bq@andproperty.com.au
Arrange an
Inspection
Inspection
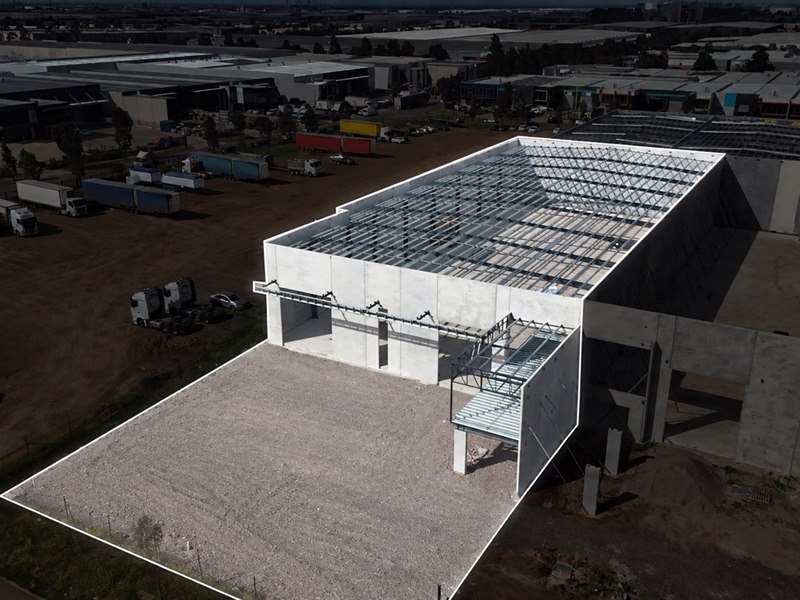
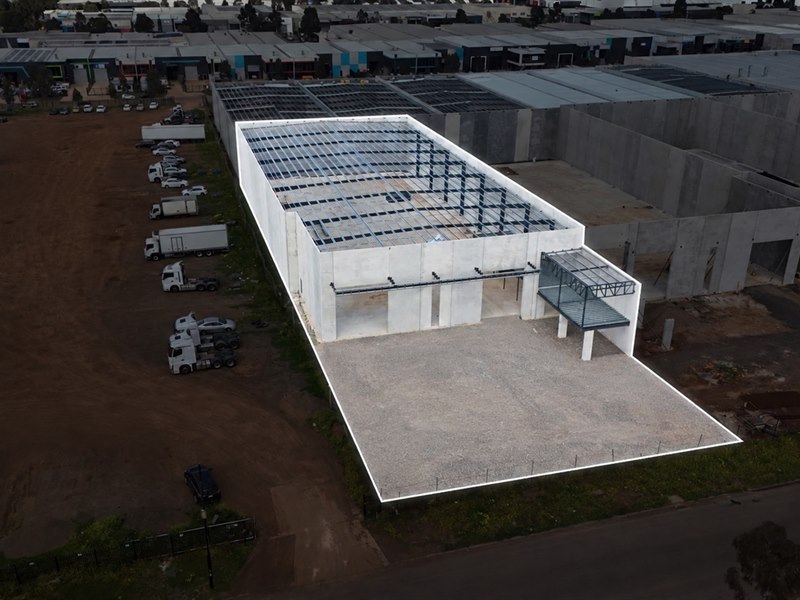
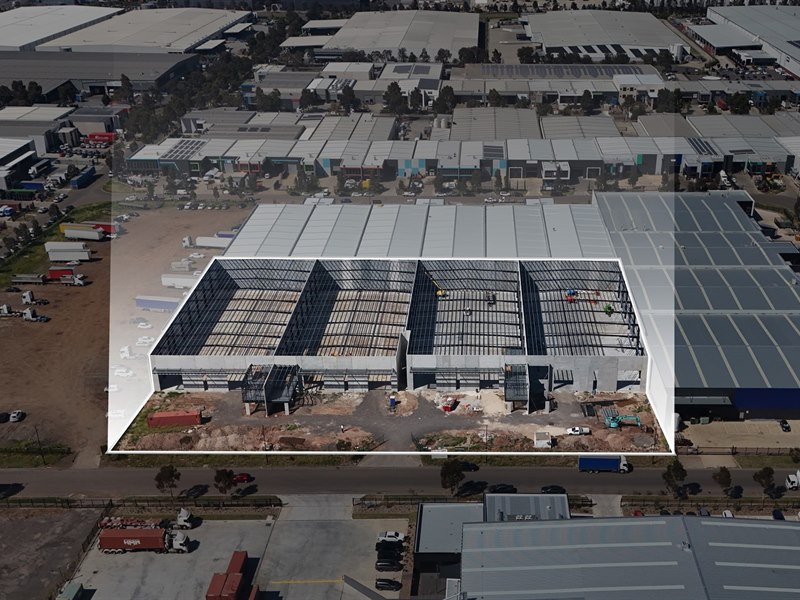
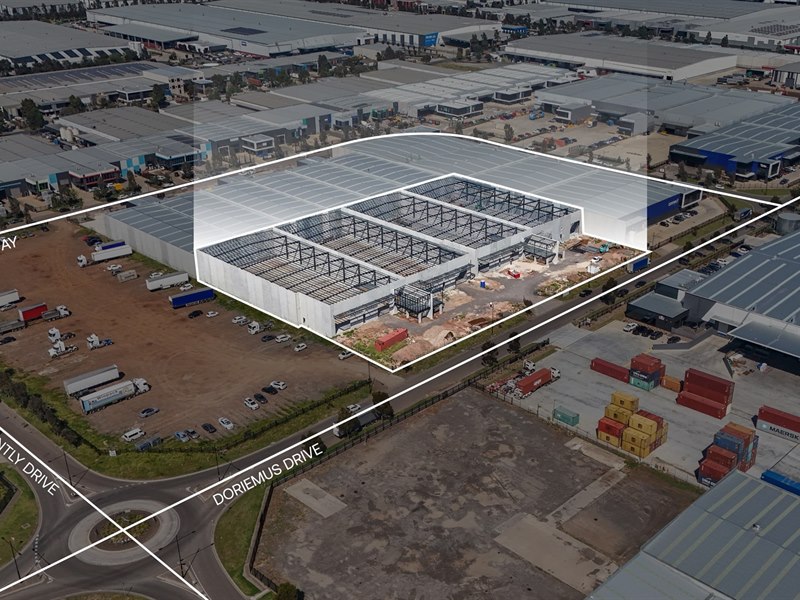
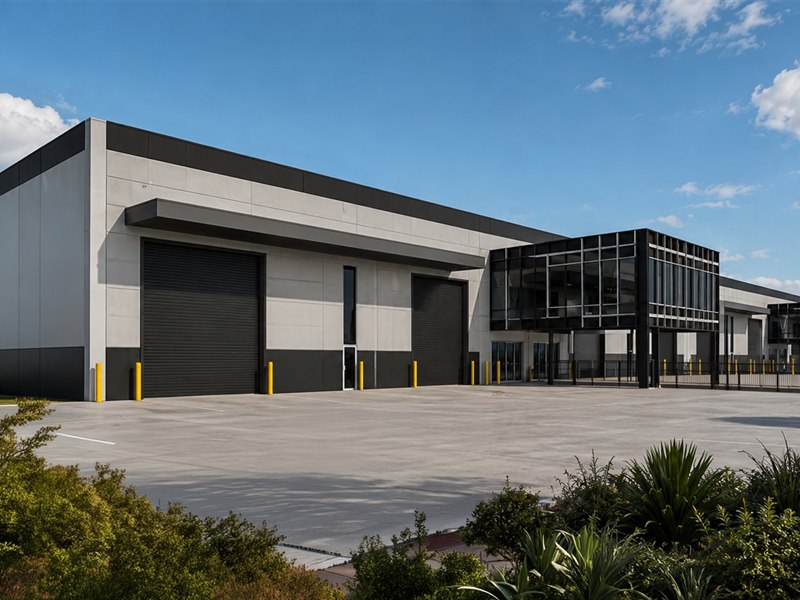
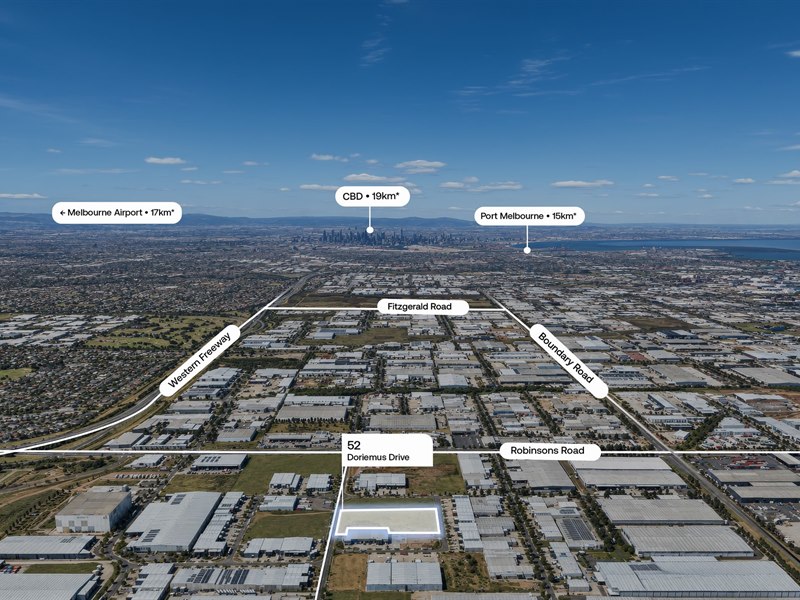
Brand New High-Clearance 2,400m* Warehouse | Anticipated December 2026 Completion
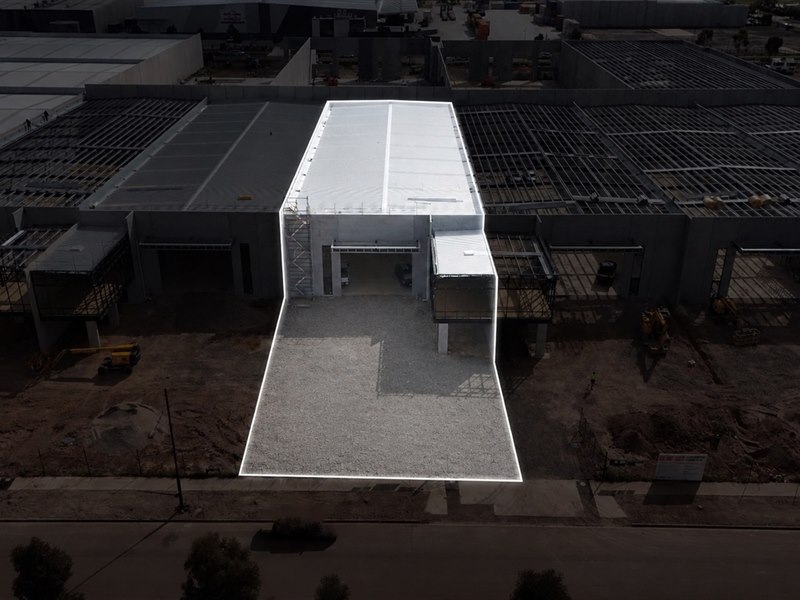
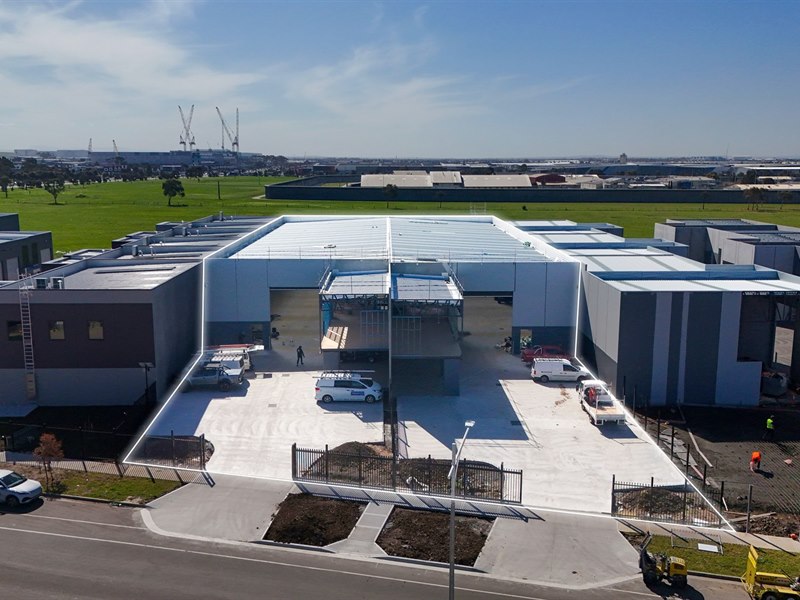
AND Property in conjunction with JLL is pleased to present a newly constructed 2,433m²* industrial warehouse for sale or lease within Axiom Estate, Truganina, with completion expected for December 2026.The property offers high-clearance, clear-span warehouse accommodation with integrated first floor office space, individual title and Industrial 1 Zoning (IN1Z).
Positioned with excellent access to the Princes Freeway and Western Ring Road, the property provides a quality opportunity for occupiers or investors within Melbourne’s western industrial market.
Property Features:
- Total Building Area: 2,433m²*
- Ground Floor Warehouse: 2,253m²*
- First Floor Office: 180m²*
- Site Area: 3,264m²*
- 32 on-site car spaces
- High-clearance, clear-span warehouse
- Internal clearance of approximately 9.6m*
- Dual container-height roller shutter doors
- Two separate on-grade loading points
- Wide concrete loading apron providing direct truck access
- Multiple access points to improve loading and operational flexibility
- 3m* canopy coverage
- 12.5m x 3.5m* dedicated loading bay
- Individual freehold title
- Industrial 1 Zone (IN1Z)
- Gas availability within the estate
- Ability to upgrade power to 300+ Amps
- Completion scheduled for Q4 2026 / Q1 2027 For more information please contact one of the appointed agents.
Approximate*
Disclaimer: AND Property and JLL have taken reasonable care to ensure the accuracy of the information provided in this listing. However, we do not warrant or guarantee its correctness and disclaim all liability for any errors, omissions, or inaccuracies. All interested parties should conduct their own independent due diligence, including verifying all measurements, zoning, planning approvals, and other details that are material to their decision-making. Information is subject to change without notice.
Sizes and Measurements
- Floor Area
- 2,433m² Approx
- Land Area
- 3,264m² Approx
Pricing Information
- For Sale
- Contact Agent
- For Lease
- Contact Agent